
DETAILS
Highlights
In the heart of Old City
28,470 SF | Building
9,527 SF | Lot
15 HVAC units installed, supporting multi-tenant flexibility and independent climate control
8 hot water heaters serving multiple use configurations
15 bathrooms constructed or upgraded, enhancing usability for office, venue, or production users
8 gas meters and 10 electric meters, allowing efficient sub-metering and leasing flexibility
Full building emergency lighting, exit signage & life-safety system
This offering presents a rare opportunity to acquire a character-rich, irreplaceable commercial asset in the heart of Old City offering a compelling blend of current utility, character, and future value creation.
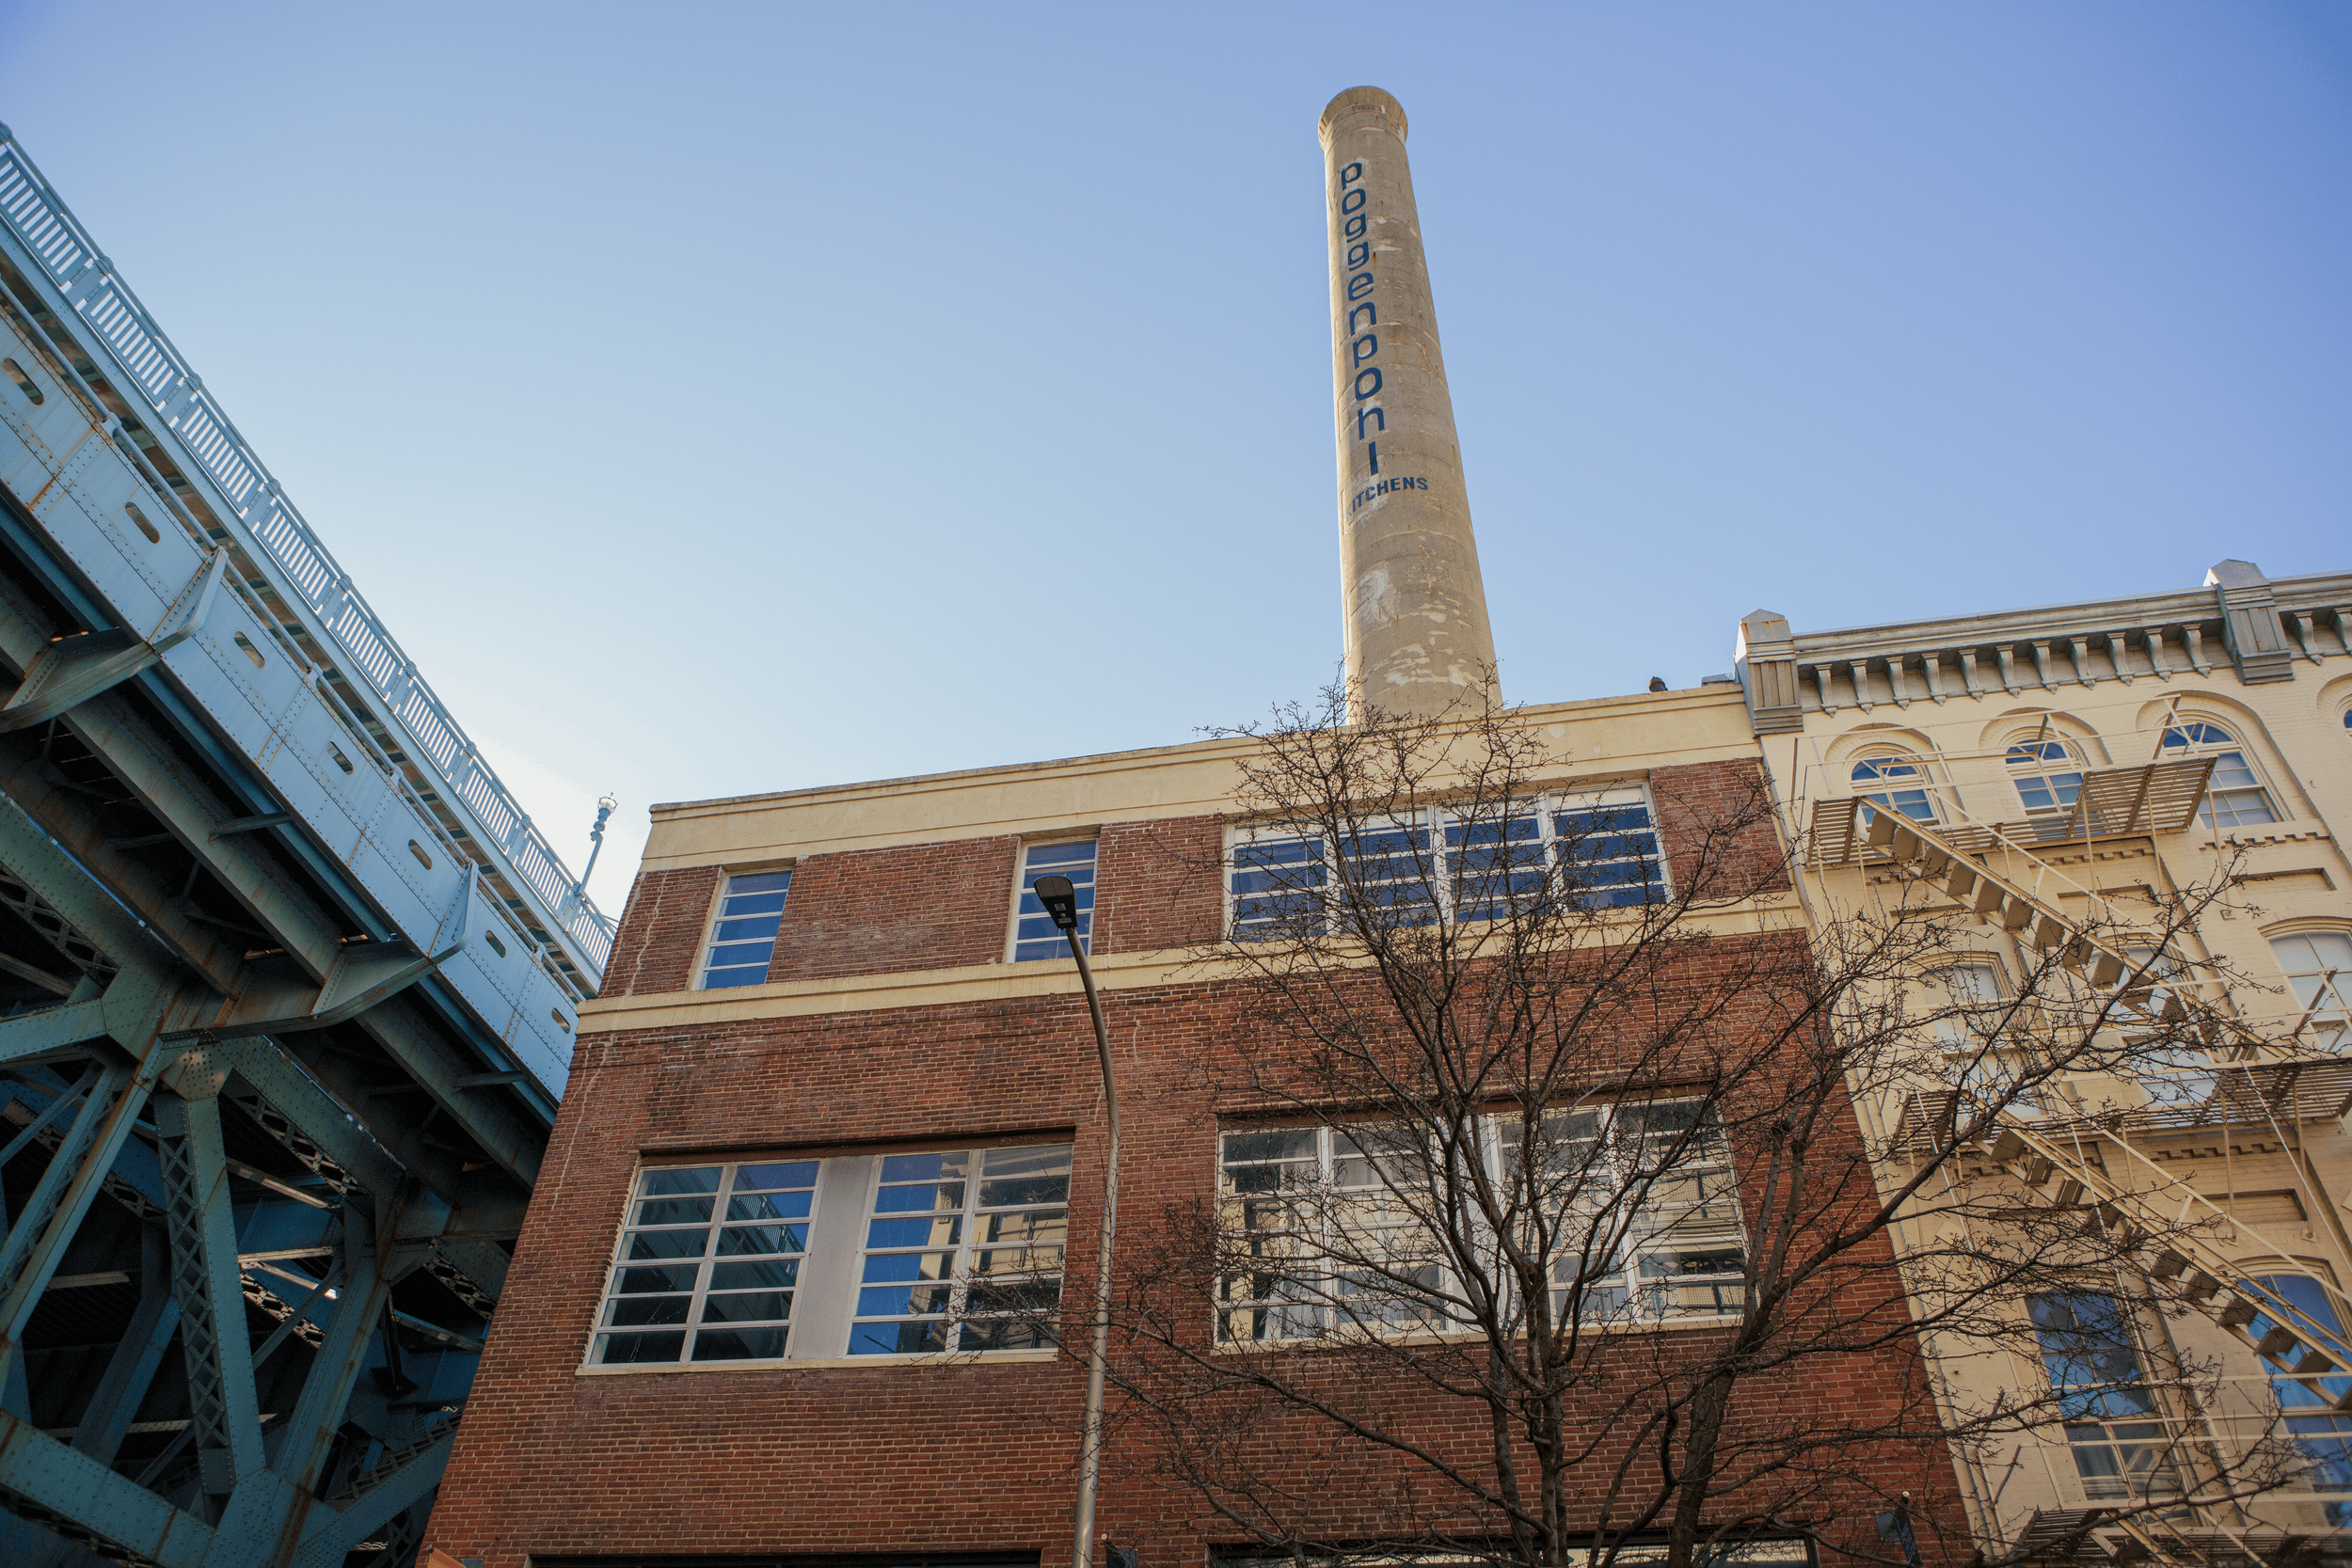
230 N 2nd Street (the “Property”) is a distinctive, brick-front building currently improved with loft-style venue/production / offie space offering an owner or investor a highly functional footprint in a central, historic location.
The asset is well-suited for a variety of uses, including a single-tenant headquarters or a multi-tenant commercial building. An investor can capitalize on the property’s existing improvements and Old City address while pursuing future upside through strategic lease-up, reconfiguration of interior spaces, and capturing market-rate rents over time.
Institutional-Grade Infrastructure Beneath Historic Character
Over 29 years of ownership, the building has benefited from thoughtful capital investment focused on preserving its historic character while enhancing functionality, safety, and long-term mechanical reliability. The result is a distinctive Old City asset with meaningful infrastructure upgrades already completed - reducing future capital needs for an incoming owner.
Architectural Enhancements and Design Improvements
Thermal storefront curtain wall & new windows improving street presence and energy performance
Lowered front window ledge, creating stronger curb appeal and enhanced visibility from the sidewalk
Glass block hallways inspired by historic subway architecture, adding natural light and unique industrial character
Sixteen-foot vaulted ceiling installation (Unit 1A), enhancing volume and creative workspace appeal
Restored smokestack, reinforcing the building’s iconic identity and branding potential
Structural Access & Circulation Upgrades
New front and rear staircases (Levels 1-3)
Steel circular staircase (Levels 2-3), providing functional connectivity and architectural interest
Six fire-rated doors were installed, improving safety and compliance